


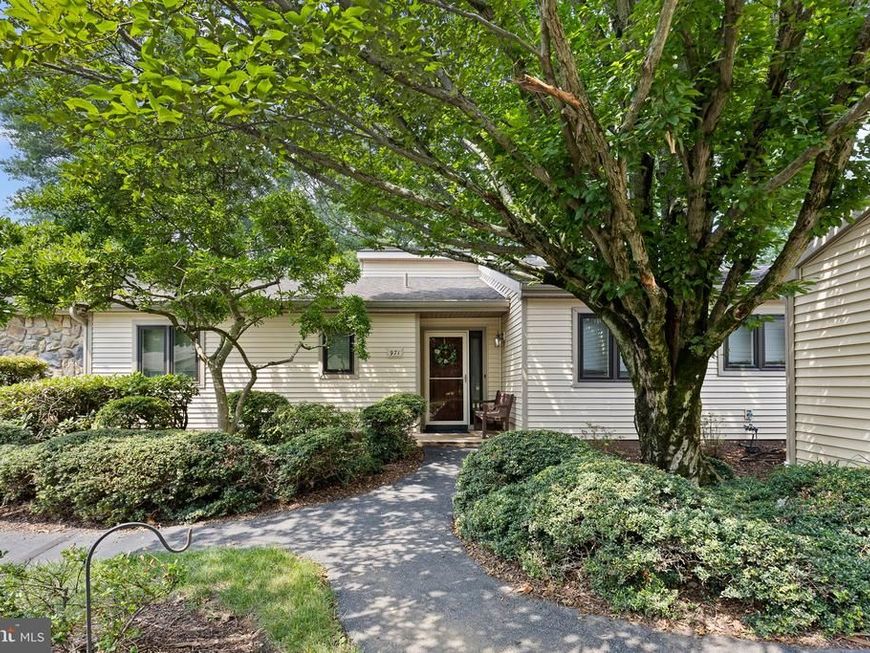


BEDS3
BATHS2 full
SQUARE FEET1,598
MLS#PACT2131654
STATUSACTIVE
PROPERTY TYPEResidential - Townhouse
SUBDIVISIONHERSHEYS MILL
SCHOOLWEST CHESTER AREA
Property Description
Welcome to 971 Kennett Way, a charming three-bedroom, two-bath home nestled in the sought-after Hershey’s Mill community. Offering the ease of one-floor living, this inviting residence features a thoughtfully updated kitchen with ample cabinetry and workspace, creating a functional and welcoming heart of the home. Lovingly maintained over the years, this home reflects pride of ownership throughout. The comfortable floor plan offers bright, inviting living spaces, generous bedrooms, additional attic storage, and a spacious garage to accommodate everyday needs. Step outside to the peaceful rear patio—an ideal setting for enjoying your morning coffee, entertaining guests, or simply relaxing outdoors. Located within the gated Hershey’s Mill community, residents enjoy access to a community center, swimming pool, tennis and pickleball courts, along with beautifully maintained grounds. The community also offers numerous opportunities to participate in activities, meet neighbors, and enjoy an active lifestyle.
Property Features
Property Type: Residential - Townhouse
Cooling: Central A/C
Fireplaces: 1
Fuel Type: Electric
Garage: 1
Heating: Heat Pump(s)
Home Style: Traditional, Ranch/Rambler
Lot Size: 0.04 Acres
Stories: 1.0
Taxes: $5,124
Year Built: 1988
Feature Descriptions
Accessibility: No Stairs, Roll-in Shower
Additional Structures: Above Grade, Below Grade
Exterior: Frame
Exterior: Sport Court, Tennis Court(s), Other
HOA Fee: $2273.00/Quarterly
Lot Dimensions: 0.04 Acre(S)
Municipality: EAST GOSHEN TWP
Number of Rooms: 5
Parking Notes: 3 Total Parking Spaces
Pet Restrictions: Dogs OK, Cats OK
Sewer: Community Septic Tank
SQFT Above Finished: 1598
SQFT Total Finished: 1598
Structure Type: End of Row/Townhouse
Total Garage/Parking Spaces: 3
Water: Public
Local Schools
School District: WEST CHESTER AREA
Listed By / Shown By
Listed By
Agency Name: BHHS Fox & Roach-Southampton
Agency Phone: 2153555100
Shown By
Agent Name: Debra McManus
Agent Phone: (717) 487-8666
Agency Title: Berkshire Hathaway HomeServices Homesale Realty

 First American
Estimate Your Payment
Estimated Payment
$ 1,859.31 per month $1,266.35 Principal & Interest $427.00 Property Tax $165.96 Homeowner's Insurance



 Corporate Office - 215 S Centerville Rd. Lancaster, PA 17603
971 Kennett Way, Unit 971 | MLS# PACT2131654
This townhouse located at 971 Kennett Way, Unit 971, West Chester, PA 19380 is currently listed for sale with an asking price of $569,000. This property was built in 1988 and has 3 bedrooms and 2 full baths with 1598 sq. ft. Kennett Way, Unit 971 is located in the HERSHEYS MILL subdivision within the WEST CHESTER AREA school district. Search HERSHEYS MILL real estate on www.debramcmanus.com today.